
New Construction
Address
7636 Clementine Avenue Sw, Byron Twp, MI
Price
$ 760,000
Property Attributes
- ID#65026017696
- TypeSingle Family
- Listing Status Active
- CountyKENT
- CityByron Twp
- AreaByron Twp
- NeighborhoodALDEN GROVE
- Zip49315
- StyleCraftsman
- Year Built2026
- Price$ 760,000
- Bedrooms4
- Full Bathrooms2
- Half Bathrooms1
- Sqr Footage2424
- Lot Size0.26 Acres
Data Source:
RealComp
Property Description
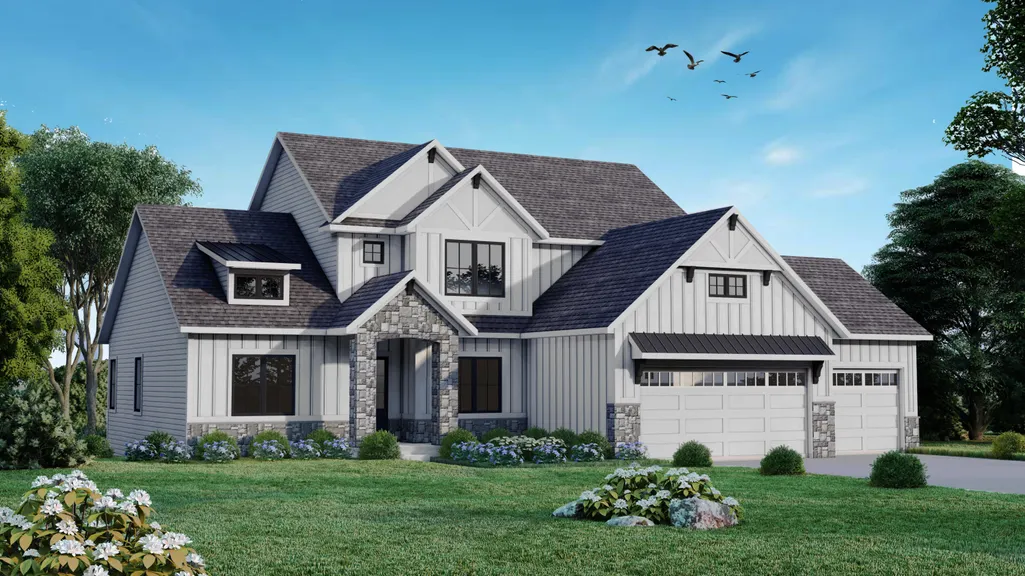
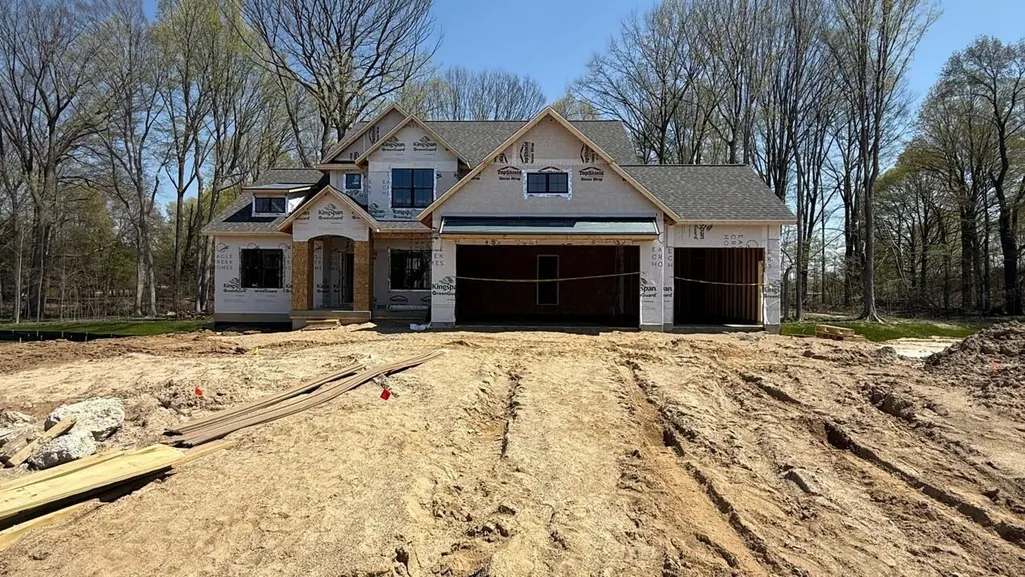
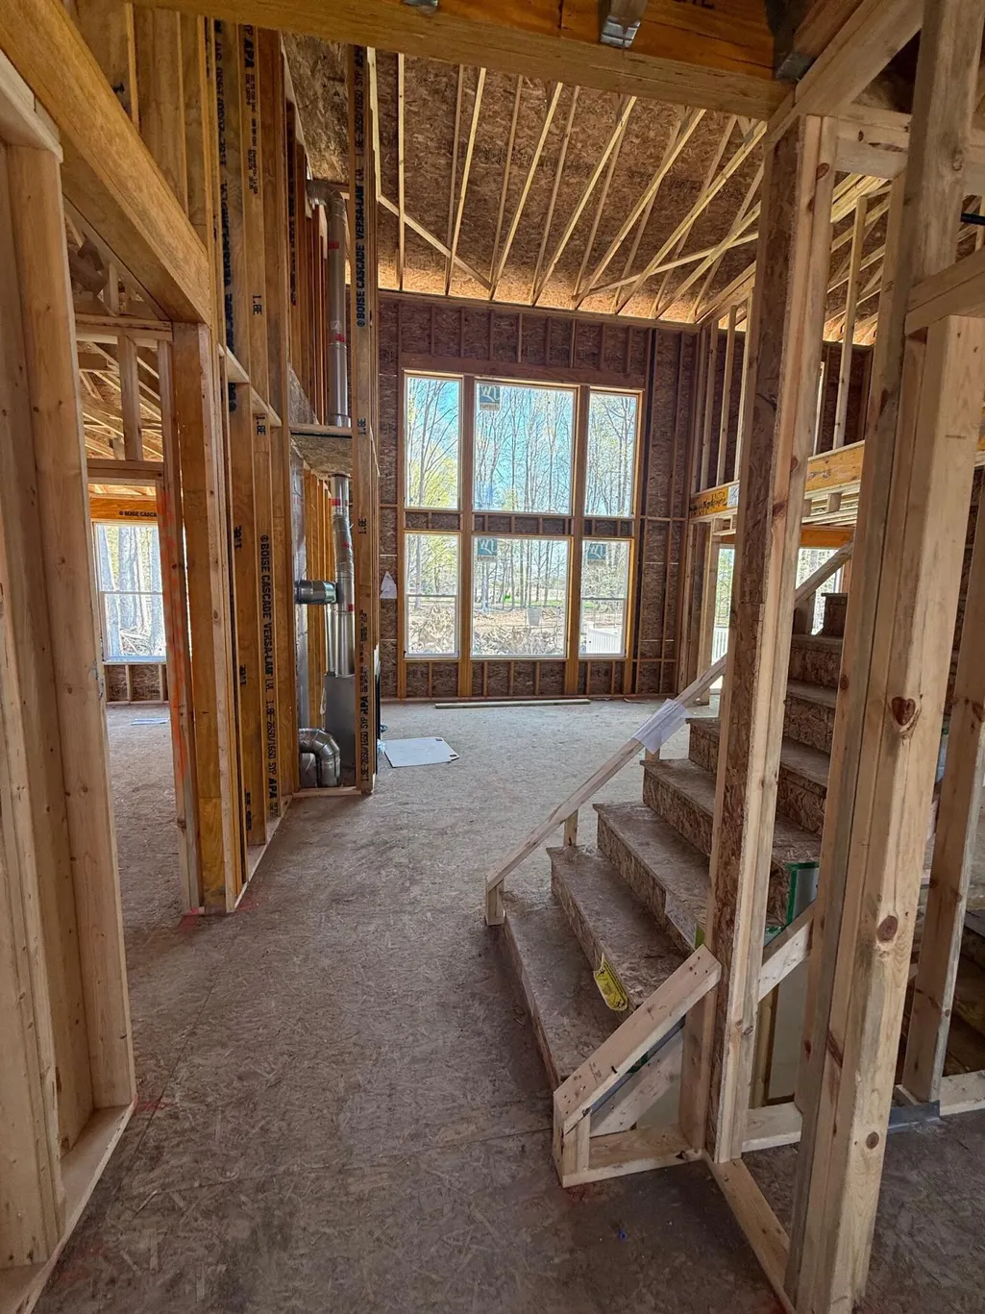
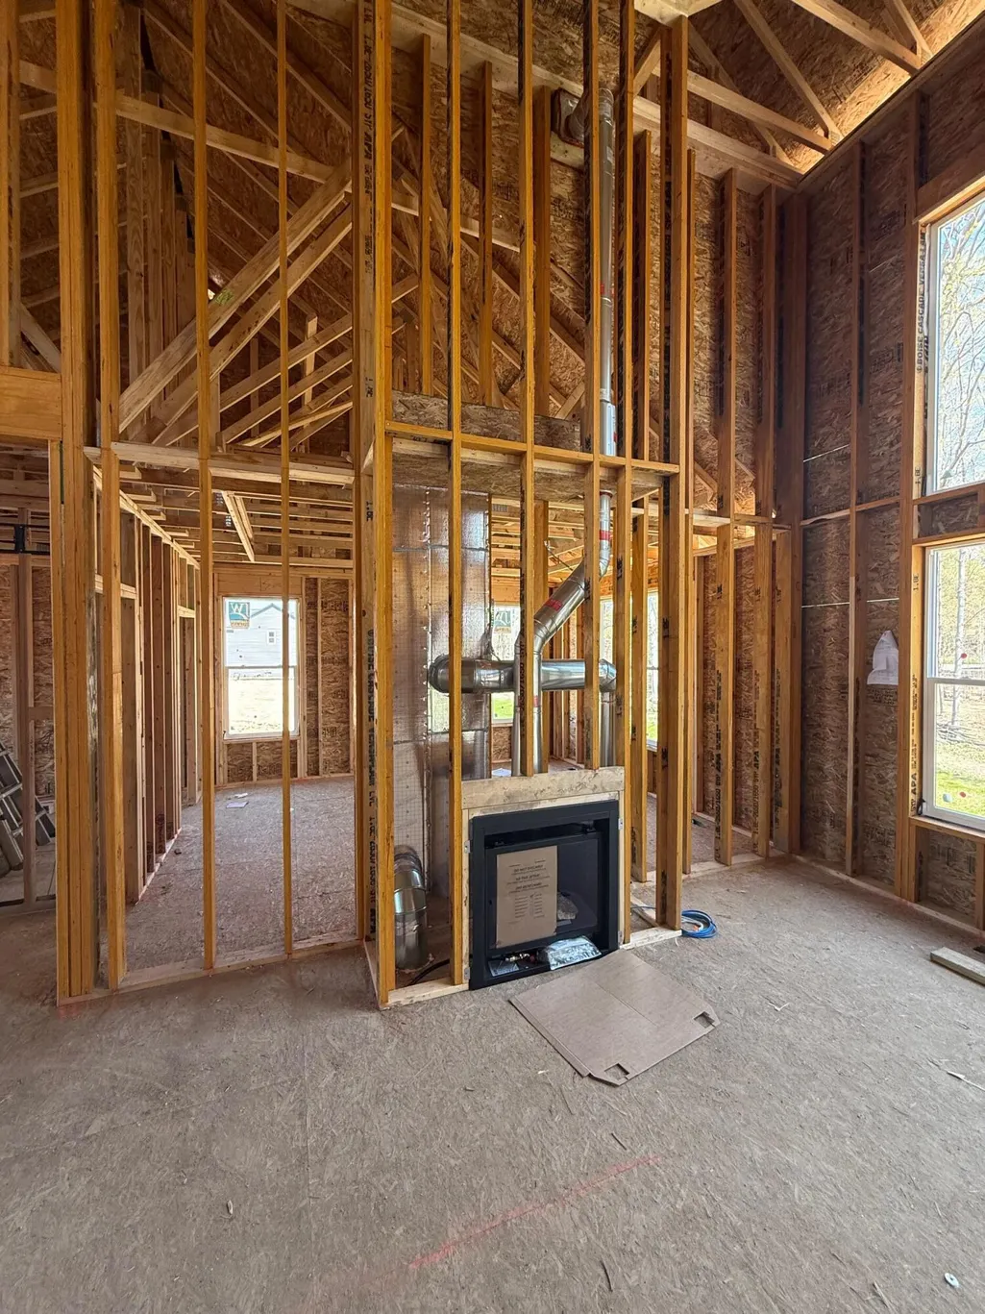
Welcome to The Cambridge by Eagle Creek Homes in Alden Grove, where comfort, style, and location come together beautifully. Located in the highly sought-after Byron Center Blue Ribbon School District, this stunning home is just minutes from Whistlestop Park, Kent Trails, shopping, and everyday conveniences.This thoughtfully designed 4-bedroom, 2.5-bath home offers 2,424 square feet with a desirable main-floor primary suite, complete with a spacious walk-in closet and dual vanity. The main floor also features a dramatic vaulted ceiling, a private study, mudroom, and laundry for everyday ease, while upstairs offers three spacious bedrooms and a versatile loft.Step outside to enjoy your wooded backyard from the 12x12 composite deck--perfect for quiet mornings or evening gatherings. With beautiful finishes, timeless design, and room to grow, The Cambridge is a place you'll love coming home to. Completion end of August. More Lots available to custom build!
| Price History | |
|---|---|
| 4/24/2026 | Listed $760,000 |
General Features
| Sewer | PublicSewer |
|---|---|
| Heating | ForcedAir, NaturalGas |
| Cooling | CentralAir |
| Possession | CloseOfEscrow |
| Roof | Shingle |
| Garage Spaces | 3.0 |
| Patio/Porch Features | Deck, Porch |
| Architectural Style | Craftsman |
| Security Features | CarbonMonoxideDetectors, SmokeDetectors |
| Construction Materials | Stone, VinylSiding |
| Year Built | 2026 |
| Stories Count | 2 |
| Property Subtype | SingleFamilyResidence |
| Tax Year | 2026 |
| Community Features | Sidewalks |
| County | Kent |
| New Construction | Yes |
| Property Type | Residential |
| HOA | No |
| Attached Garage | Yes |
| Energy Efficient | Hvac |
| Subdivision Name | ALDEN GROVE |
| Garage Y/N | Yes |
| Total Rooms | 11 |
| Full Baths | 2 |
| Status | Active |
| Directions | From M6 to Byron Center South East on 76th to Alden Grove on your Right! |
| City | ByronTownship_Kent |
| Senior Community Y/N | No |
| High School District | ByronCenter |
| Zoning Description | Residential |
| MLS Area | Area41211ByronTwp |
| Lot Size Units | SquareFeet |
| Carport Y/N | No |
| Land Lease Y/N | No |
| Tax Annual Amount | 0.0 |
| Home Warranty Y/N | No |
| Property Condition | NewConstruction, UnderConstruction |
| Lease Renewal Y/N | No |
| Additional Parcels Y/N | No |
| Lease Considered Y/N | No |
| Rent Control Y/N | No |
| Building Area Units | SquareFeet |
| Living Area Units | SquareFeet |
| Builder Name | Eagle Creek Homes |
| Standard Status | Active |
| MobileHomeRemainsYN | No |
| PostalCity | ByronCenter_Kent |
| Legal Description | 412115203004 LOT 4 * ALDEN GROVE NO.1 SPLIT/COMBINED ON 12/10/2025 FROM 41-21-15-201-015, 41-21-15-201-016, 41-21-15-201-017; |
Interior Features
| Basement | Daylight |
|---|---|
| Flooring | Carpet, Vinyl |
| Total Fireplaces | 1 |
| Basement (Y/N) | Yes |
| Air Conditioning Y/N | Yes |
| Heating Y/N | Yes |
| Fireplace Y/N | Yes |
| Above Grade Finished Area | 2424.0 |
| Half Baths | 1 |
| Laundry Features | GasDryerHookup, LaundryRoom, MainLevel, Sink, WasherHookup |
| Total Bedrooms | 4 |
| WaterHeaterFuel | Tankless |
| Below Grade Finished Area Unit Type | SquareFeet |
| LivingAreaSource | Plans |
| Above Grade Finished Area Unit Type | SquareFeet |
| Total Baths | 3 |
Exterior Features
| Parking Features | Attached, Concrete, GarageFacesFront |
|---|---|
| Lot Features | Wooded |
| Water Source | Public |
| Lot Size Area | 11326.0 |
| Spa | No |
| Building Area Total | 4002.0 |
| Lot Dimensions | 89x 129 |
| Lot Size Acres | 0.26 |
| Road Surface Type | Paved |
| Waterfront Y/N | No |
| Crops Included Y/N | No |
| Horse Y/N | No |
| Irrigation Water Rights Y/N | No |
Amenities
- Foreclosure
- Views
- Short Sale
- New Construction
- Adult 55+
- Lease To Own
- No HOA Fees
- Furnished
- Primary On Main
- Air Conditioning
- Seller Finance
- Green
- Fixer Upper
- Horse
- Golf
- Fireplace
- Deck
- Garage
- Basement
- Pool
 IDX provided courtesy of Realcomp II Ltd., via NextHome Statewide Realty and The Originating MLS(found above), © 2026 Realcomp II Ltd. Shareholders. Shareholders. The information being provided is for consumers personal, non-commercial use and may not be used for any purpose other than to identify prospective properties consumers may be interested in purchasing.
Data is updated as of September 16, 2026 2:03 AM UTC Information deemed reliable but not guaranteed.
The data relating to real estate on this web site comes in part from the Internet Data Exchange (IDX) Program of Realcomp Ltd
Property vs Single Family Average in 49315
Price
Year Built
Visits
