
Waterfront - Primary on Main
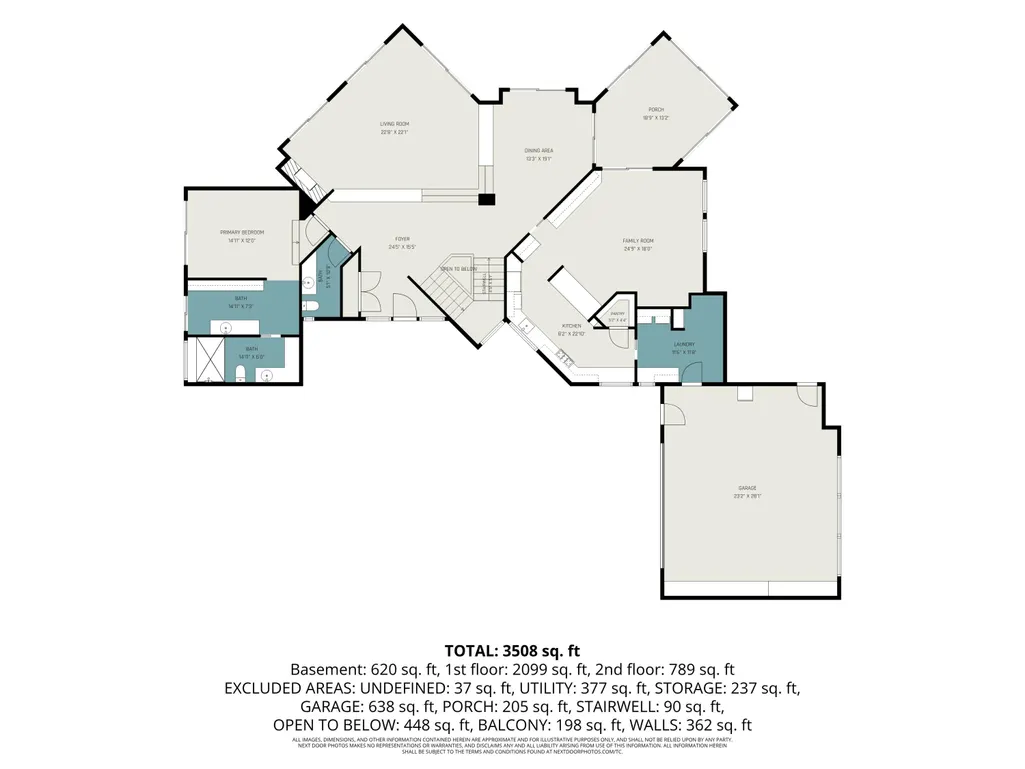
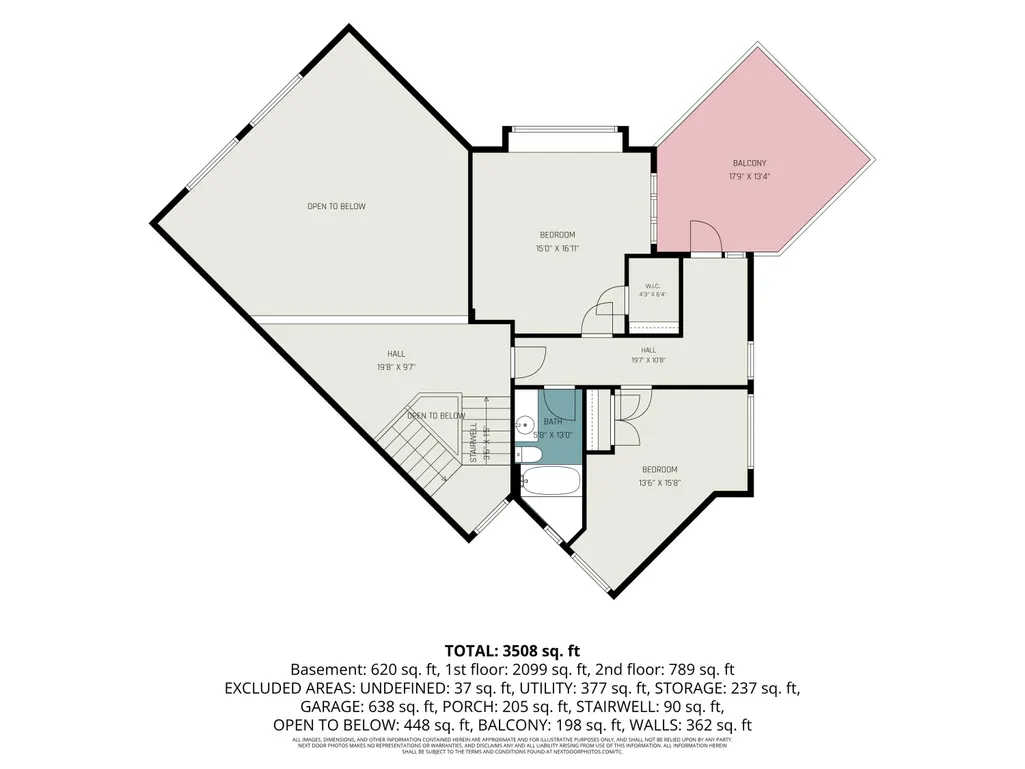
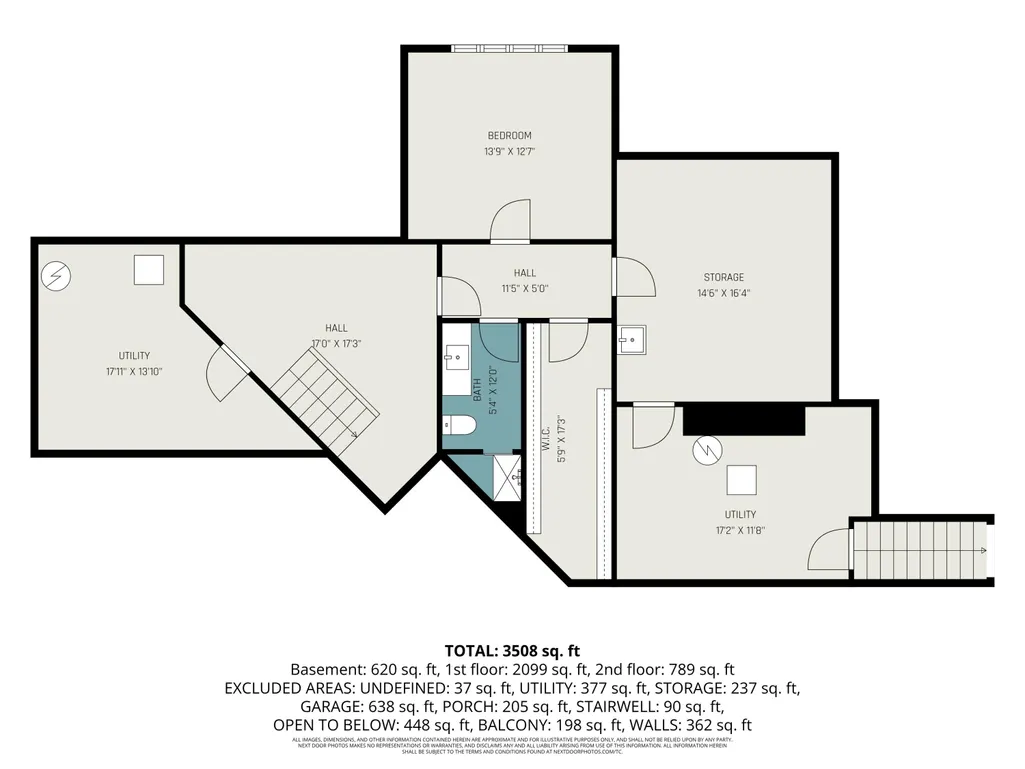
Address
10109 Hathaway Drive, Eureka Twp, MI
Price
$ 1,175,000
Property Attributes
- ID#65026041571
- TypeSingle Family
- Listing Status Active
- CountyMONTCALM
- CityEureka Twp
- AreaEureka Twp
- NeighborhoodBALDWIN WOODS
- Zip48838
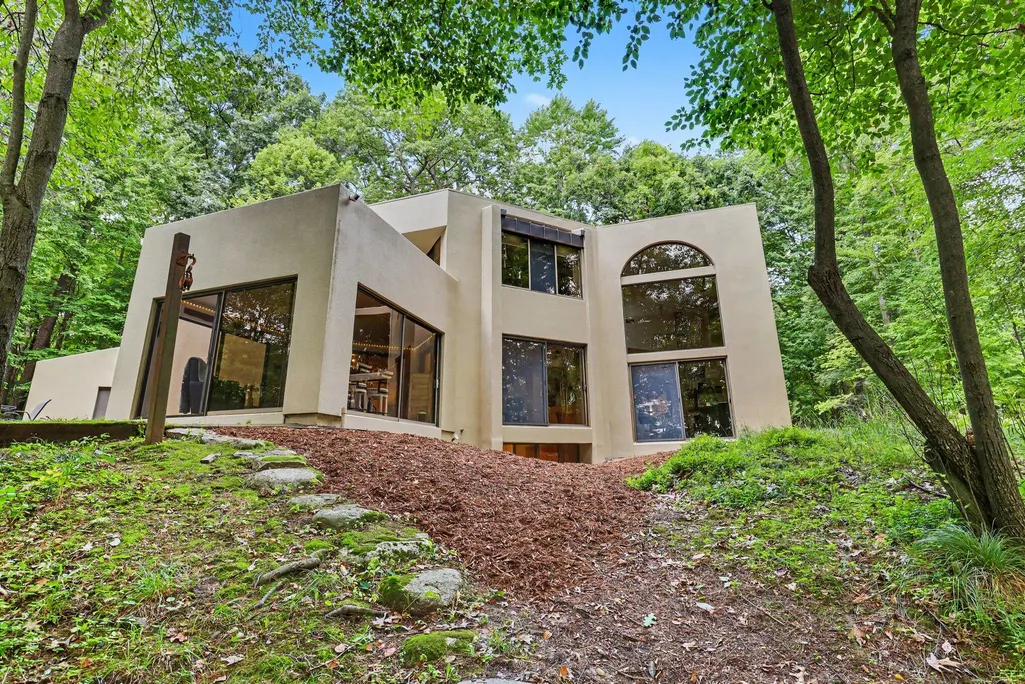
- StyleContemporary
- Year Built1983
- Taxes$ 9285
- Price$ 1,175,000
- Bedrooms4
- Full Bathrooms3
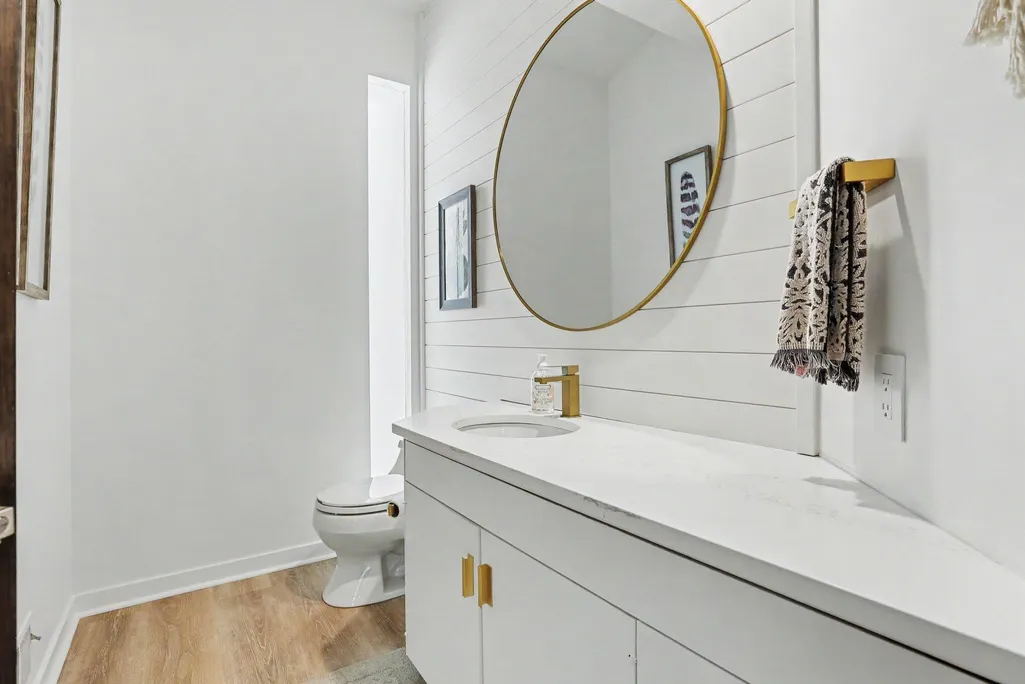
- Half Bathrooms1
- Sqr Footage3883
- Lot Size4.24 Acres
Data Source:
RealComp
Property Description
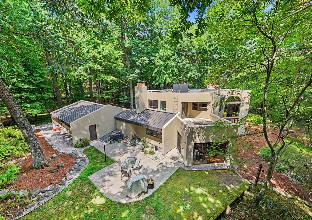
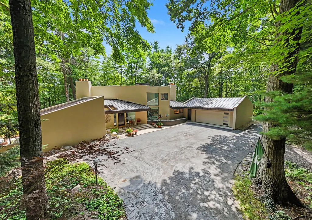
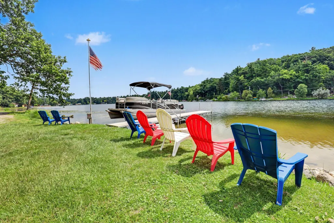
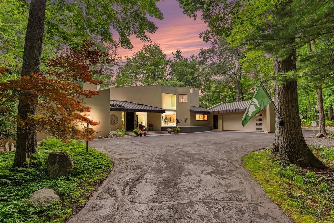
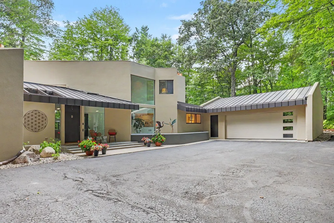
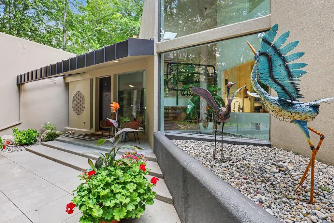
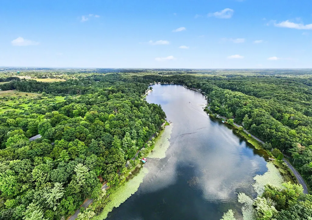
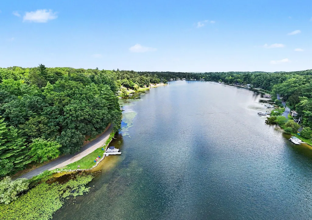
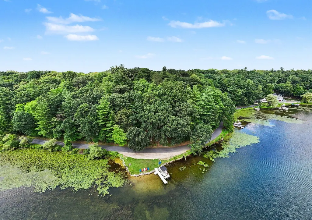
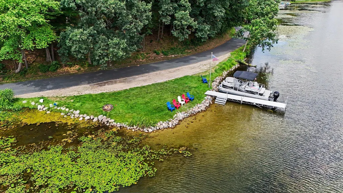
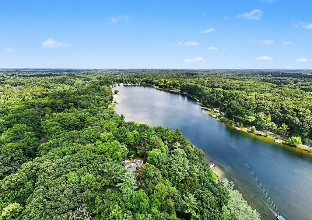
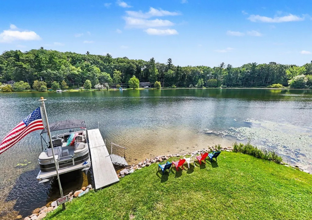
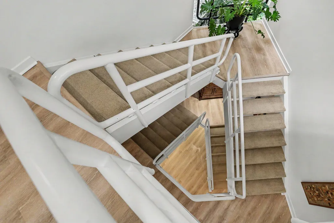
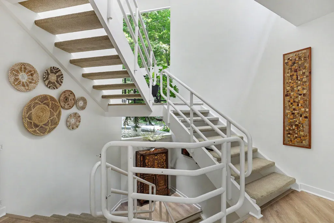
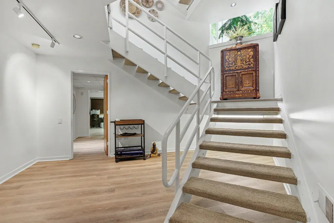
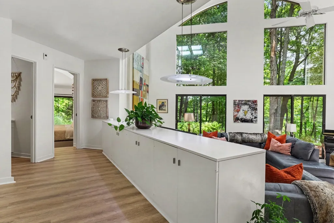
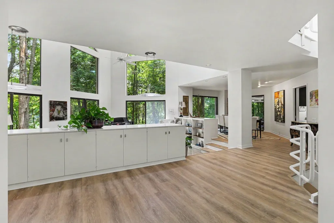
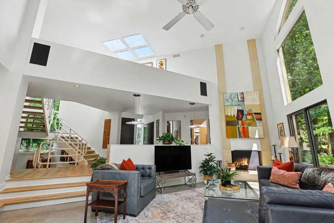
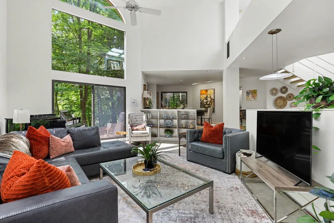
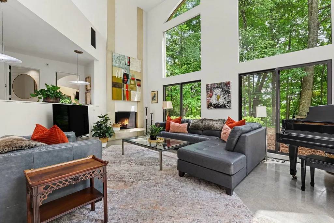
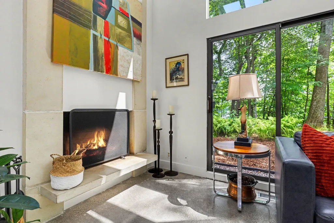
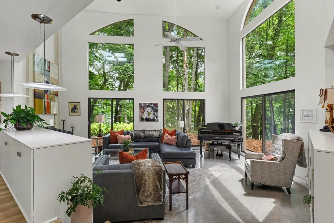
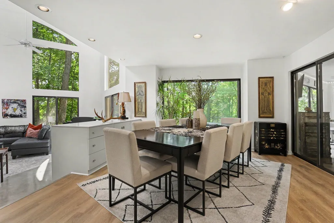
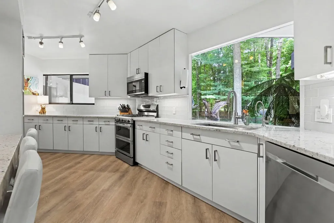
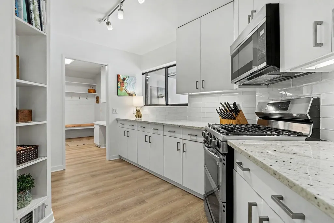
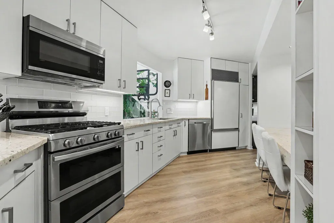
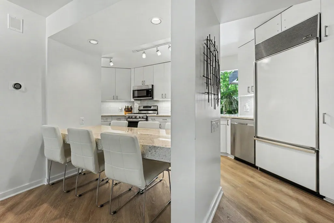
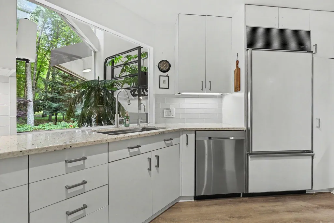
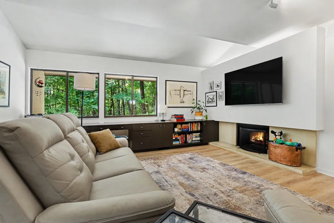
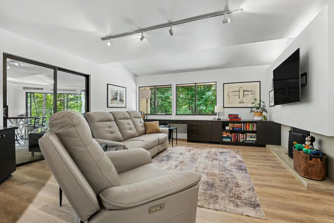
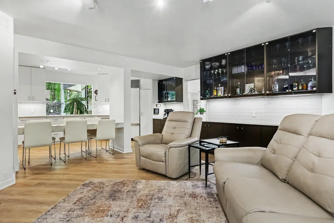
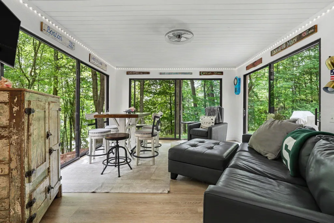
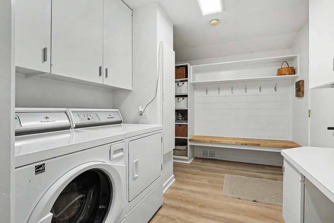
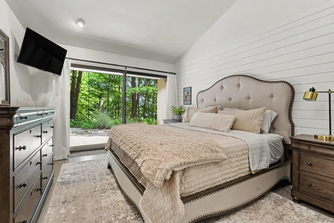
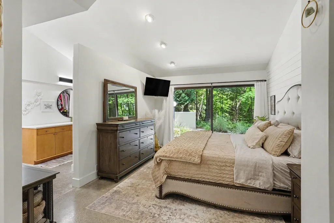
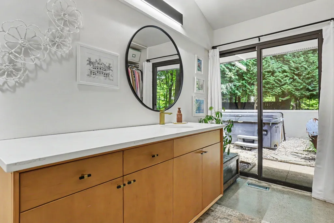
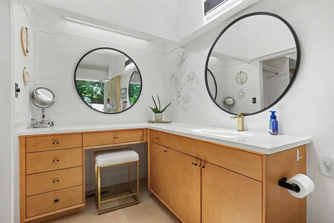
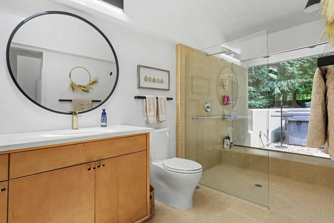
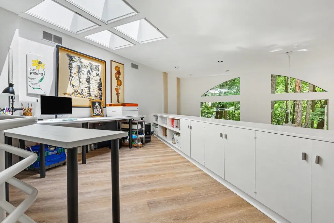
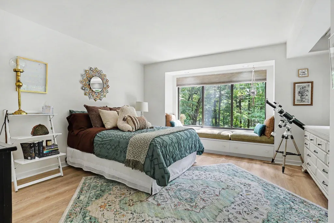
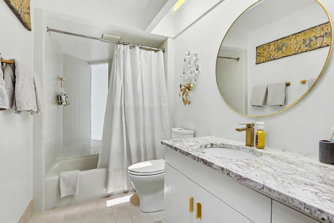
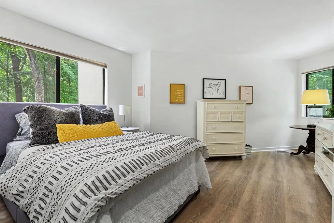
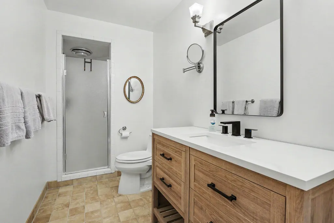
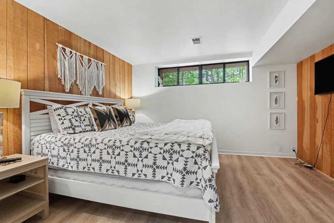
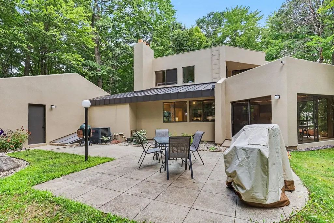
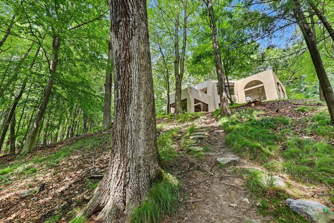
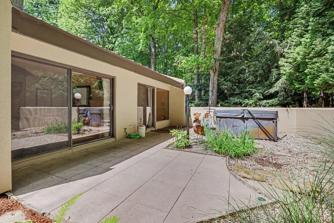
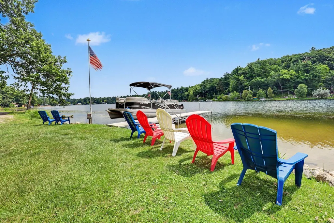
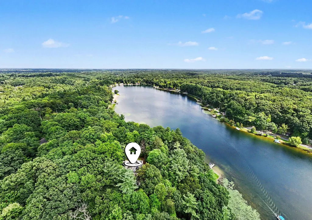
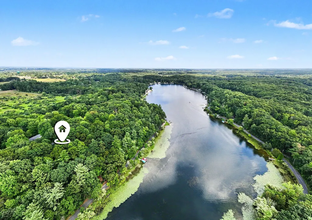
Welcome to one of Baldwin Lake's most exceptional waterfront properties, where privacy, sandy shoreline, and panoramic lake and nature views create an unmatched retreat. Perfectly situated on 4+ acres, this custom 4000+ sq. ft. home offers 470' of frontage, mature trees, and a peaceful setting just minutes from downtown Greenville. Inside, contemporary architecture meets timeless craftsmanship with a dramatic open staircase, custom built-ins, updated kitchen and baths, and new flooring throughout. The main floor primary suite features a barrier free walk-in shower with a private patio. Main floor laundry, and an oversized attached garage add everyday convenience. Designed for entertaining and relaxation, the home offers a three season porch, multiple living spaces, and stunning views from nearly every room. Outside, enjoy your private dock, sandy frontage, generous parking for guests, and endless opportunities for lakeside living. Seller is licensed Realtor in State of Michigan.
| Price History | |
|---|---|
| 8/10/2026 | Listed $1,175,000 |
General Features
| Sewer | PublicSewer, StormDrain |
|---|---|
| Heating | ForcedAir, NaturalGas |
| Cooling | AtticFan, CeilingFans, CentralAir |
| Utilities | CableConnected, NaturalGasConnected |
| Possession | ClosePlus16to29Days, ClosePlus6to15Days |
| Roof | Flat, Metal |
| Appliances | Dishwasher, Disposal, Dryer, Microwave, Oven, Refrigerator, Range, Washer, WaterSoftenerOwned |
| HOA Fee | 0.0 |
| Garage Spaces | 2.0 |
| Patio/Porch Features | Covered, Enclosed, Patio, Porch |
| Architectural Style | Contemporary |
| Construction Materials | Stucco |
| Year Built | 1983 |
| Stories Count | 3 |
| Property Subtype | SingleFamilyResidence |
| Tax Year | 2025 |
| Waterfront Features | AllSportsLake, DockFacilities, LakeFront, PrivateWaterFrontage, PublicLake, WaterAccessRights |
| Accessibility | AccessibleDoors, AccessibleElectricalAndEnvironmentalControls, AccessibleEntrance, AccessibleFullBath, AccessibleHallways, GripAccessibleFeatures, OtherAccessibilityFeatures, AccessibleHalfBath |
| County | Montcalm |
| New Construction | No |
| Property Type | Residential |
| HOA | No |
| Attached Garage | Yes |
| Subdivision Name | BALDWIN WOODS |
| Garage Y/N | Yes |
| Total Rooms | 15 |
| Full Baths | 3 |
| Status | Active |
| City | EurekaTownship_Montcalm |
| Body of Water | Baldwin Lake |
| Senior Community Y/N | No |
| High School District | Greenville |
| Zoning Description | Residential |
| MLS Area | Area59171EurekaTwp |
| Lot Size Units | SquareFeet |
| Carport Y/N | No |
| Land Lease Y/N | No |
| Tax Annual Amount | 9285.4 |
| Home Warranty Y/N | No |
| Lease Renewal Y/N | No |
| Additional Parcels Y/N | No |
| Lease Considered Y/N | No |
| Rent Control Y/N | No |
| Building Area Units | SquareFeet |
| Living Area Units | SquareFeet |
| Standard Status | Active |
| Occupancy Type | Owner |
| Tax Assessed Value | 350765 |
| MobileHomeRemainsYN | No |
| PostalCity | Greenville_Montcalm |
| Legal Description | REV 1997 TO INC SHORELINE PROPERTY; LOT 14, INCLUDING LAND LYING BETWEEN THE SLY LINE OF SD LOT 14 AND WATERS OF BALDWIN LK EXCEPT R/W FOR BALDWIN LK DR, BALDWIN WOODS. |
Interior Features
| Interior Amenities | CentralVacuum, JettedTub, Pantry, VaultedCeilings, WindowTreatments |
|---|---|
| Basement | Daylight, Partial, PartiallyFinished, SumpPump, WalkOutAccess |
| Flooring | Carpet, CeramicTile, Vinyl |
| Total Fireplaces | 2 |
| Fireplace Features | FamilyRoom, GasLog, LivingRoom, WoodBurning |
| Basement (Y/N) | Yes |
| Air Conditioning Y/N | Yes |
| Heating Y/N | Yes |
| Window Features | InsulatedWindows, Skylights |
| Fireplace Y/N | Yes |
| Above Grade Finished Area | 3183.0 |
| Half Baths | 1 |
| Laundry Features | LaundryRoom, MainLevel |
| Total Bedrooms | 4 |
| Below Grade Finished Area | 700.0 |
| WaterHeaterFuel | NaturalGas |
| Below Grade Finished Area Unit Type | SquareFeet |
| LivingAreaSource | PublicRecords |
| Above Grade Finished Area Unit Type | SquareFeet |
| Total Baths | 4 |
Exterior Features
| Exterior Amenities | Balcony |
|---|---|
| Vegetation | Shrubs |
| Fencing | Invisible |
| Parking Features | Attached, GarageDoorOpener, Paved |
| Lot Features | HillyRavine, LandscapedGroundCover, Wooded |
| Water Source | Well |
| Lot Size Area | 184694.0 |
| Foundation Details | PartialBasement |
| Spa | Yes |
| Building Area Total | 4424.0 |
| Lot Dimensions | irregular |
| Lot Size Acres | 4.24 |
| Road Surface Type | Paved |
| Waterfront Y/N | Yes |
| Other Equipment | Generator |
| Crops Included Y/N | No |
| Road Responsibility | PublicMaintainedRoad |
| Horse Y/N | No |
| Irrigation Water Rights Y/N | No |
Amenities
- Foreclosure
- Views
- Short Sale
- New Construction
- Adult 55+
- Lease To Own
- No HOA Fees
- Furnished
- Primary On Main
- Air Conditioning
- Seller Finance
- Green
- Fixer Upper
- Horse
- Golf
- Fireplace
- Deck
- Garage
- Basement
- Pool
 IDX provided courtesy of Realcomp II Ltd., via NextHome Statewide Realty and The Originating MLS(found above), © 2026 Realcomp II Ltd. Shareholders. Shareholders. The information being provided is for consumers personal, non-commercial use and may not be used for any purpose other than to identify prospective properties consumers may be interested in purchasing.
Data is updated as of September 14, 2026 2:35 AM UTC Information deemed reliable but not guaranteed.
The data relating to real estate on this web site comes in part from the Internet Data Exchange (IDX) Program of Realcomp Ltd
Property vs Single Family Average in 48838
Price
Taxes
Year Built
