
Address
1172 Key West Drive, Orion Twp, MI
Price
$ 500,000
Property Attributes
- ID#58050214340
- TypeSingle Family
- Listing Status Active
- CountyOAKLAND
- CityOrion Twp
- AreaOrion Twp
- NeighborhoodHEMINGWAY PONDS OCCPN 1152
- Zip48360
- StyleColonial
- Year Built2001
- Taxes$ 4660
- Price$ 500,000
- Bedrooms4
- Full Bathrooms2
- Half Bathrooms1
- Sqr Footage2404
- Lot Size0.19 Acres
Data Source:
RealComp
Property Description
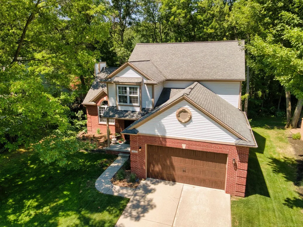
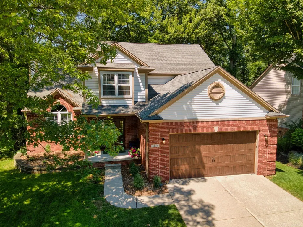
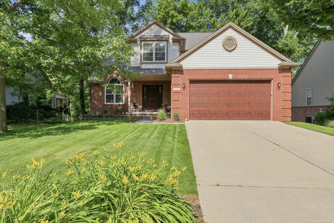
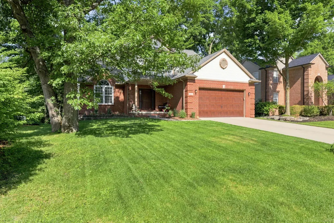
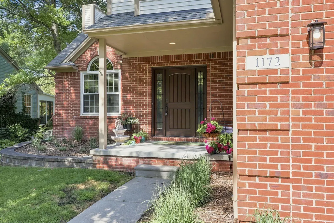
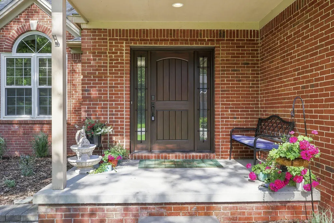
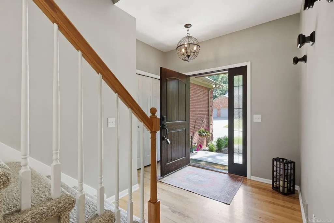
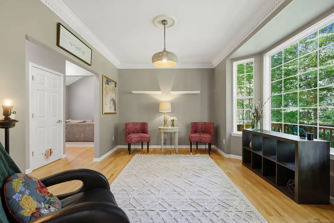
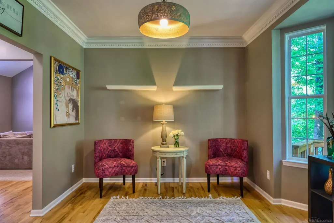
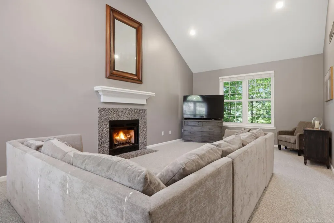
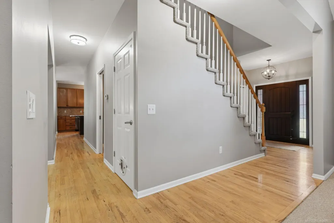
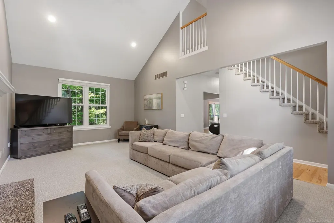
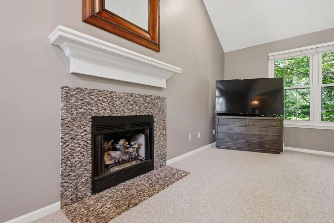
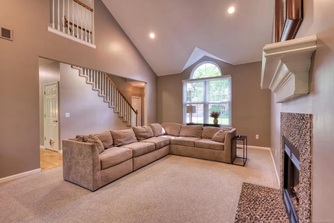
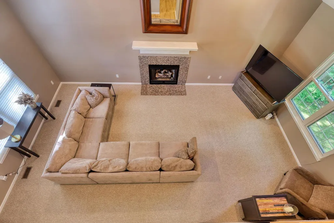
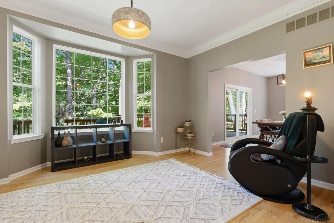
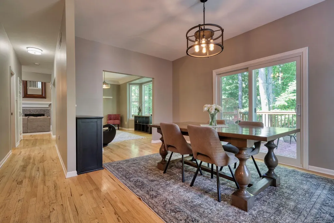
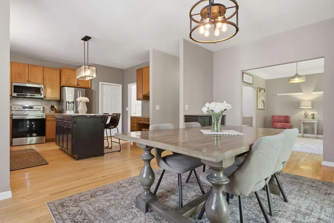
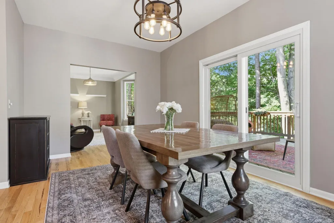
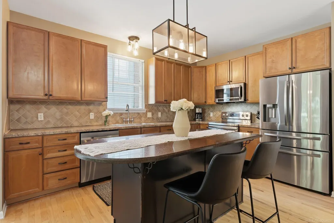
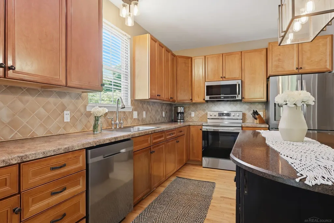
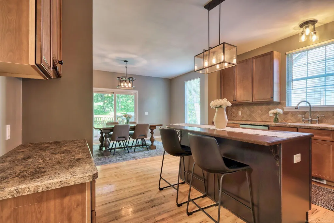
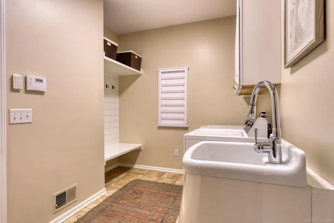
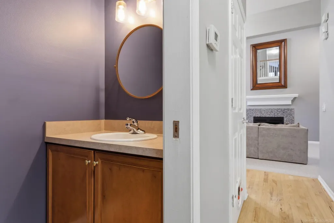
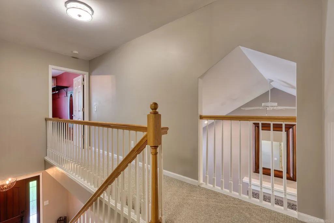
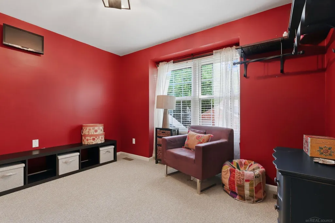
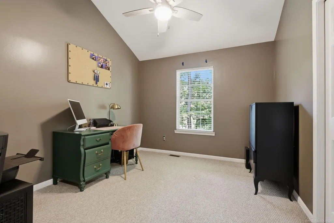
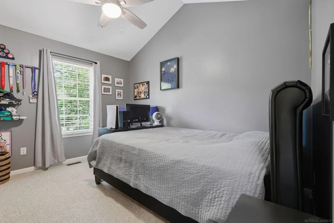
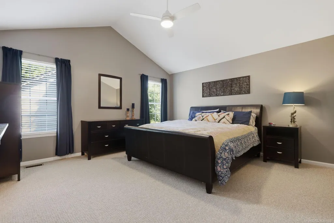
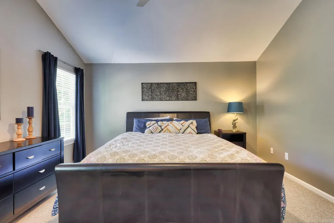
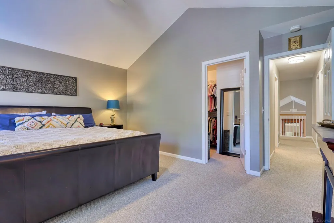
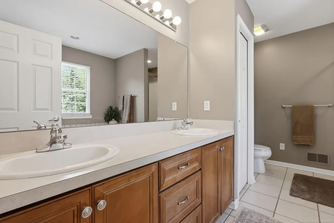
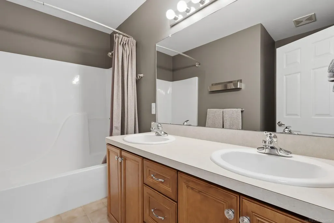
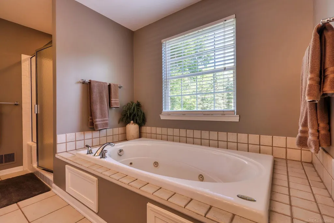
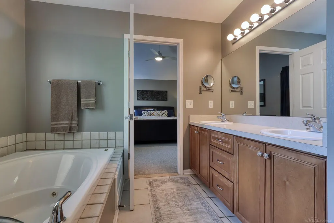
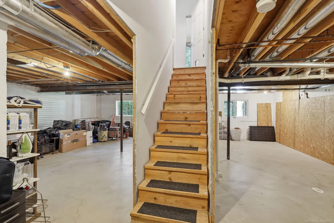
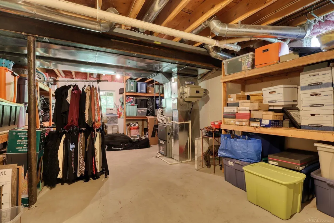
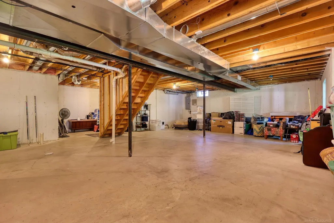
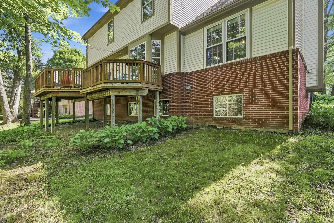
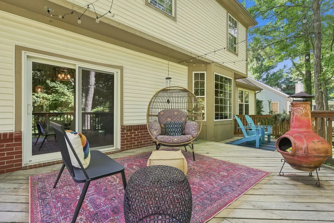
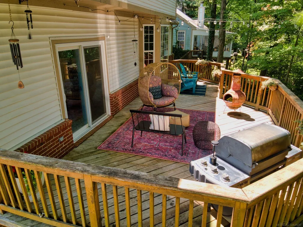
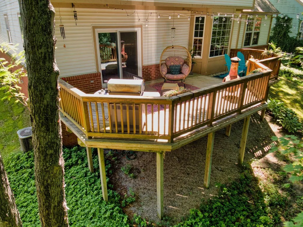
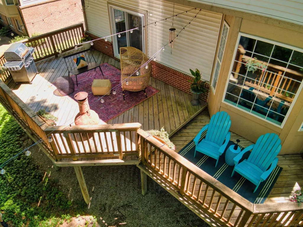
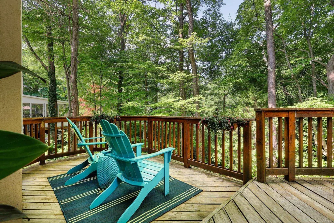
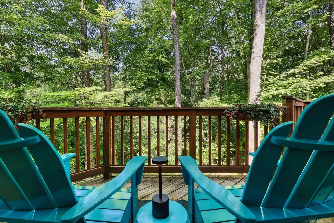
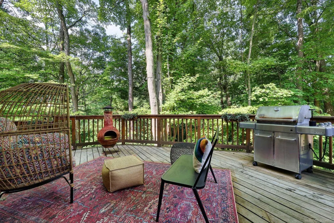
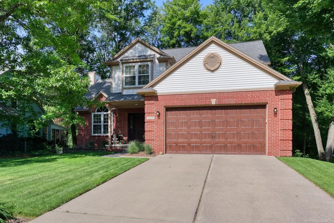
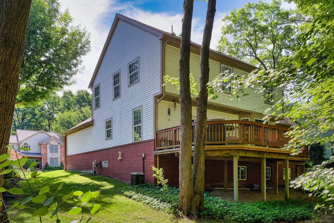
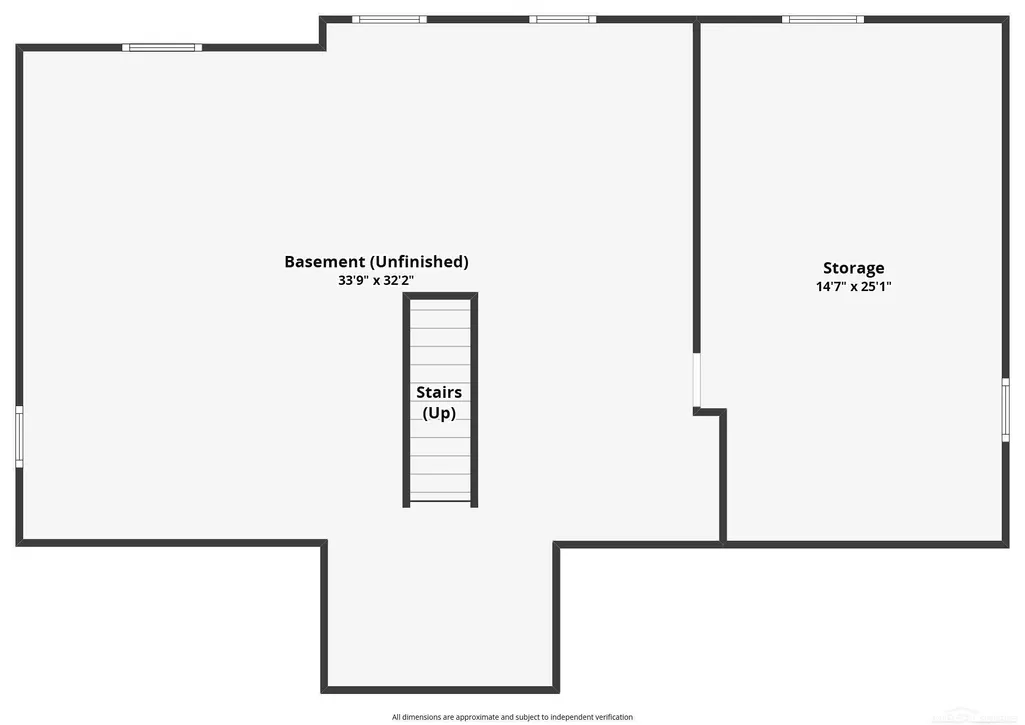
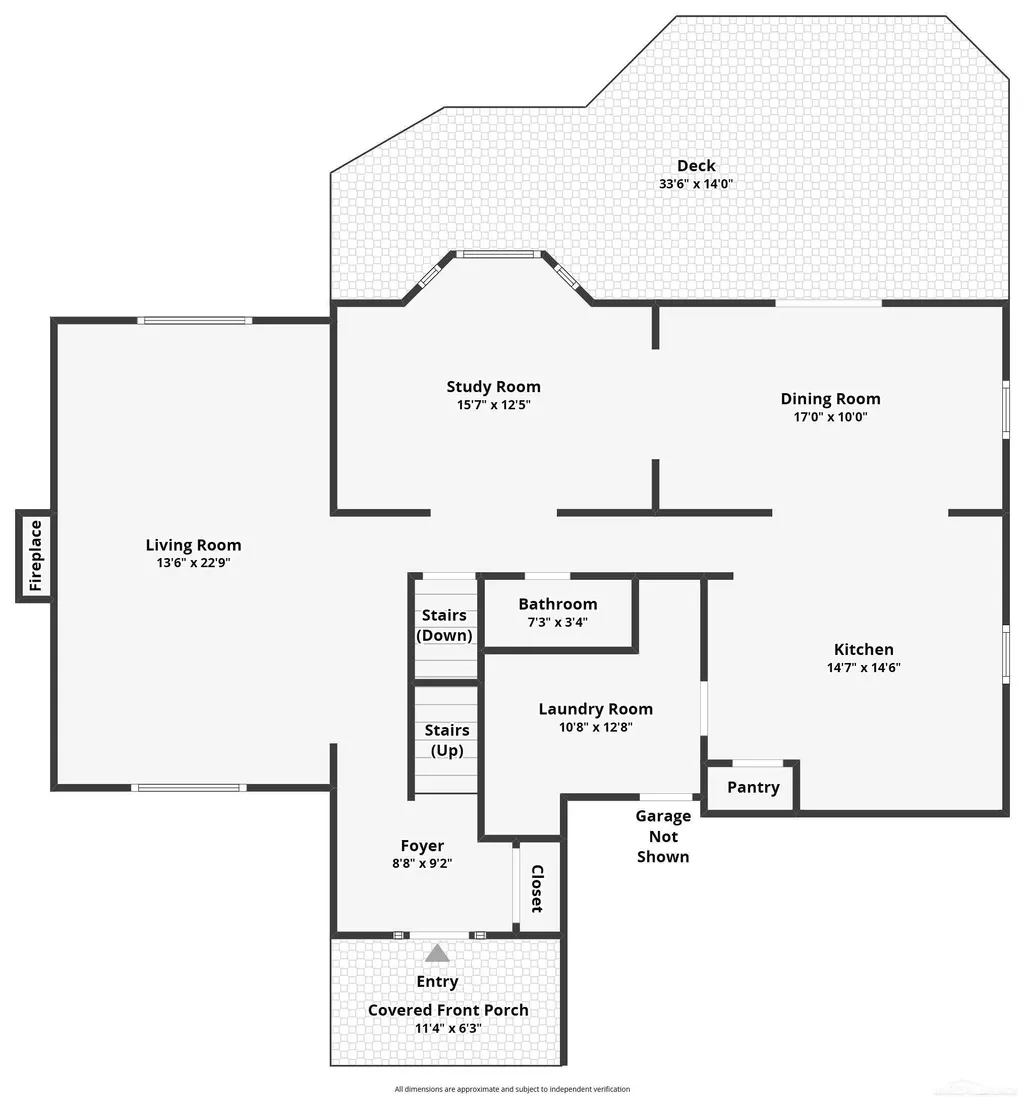
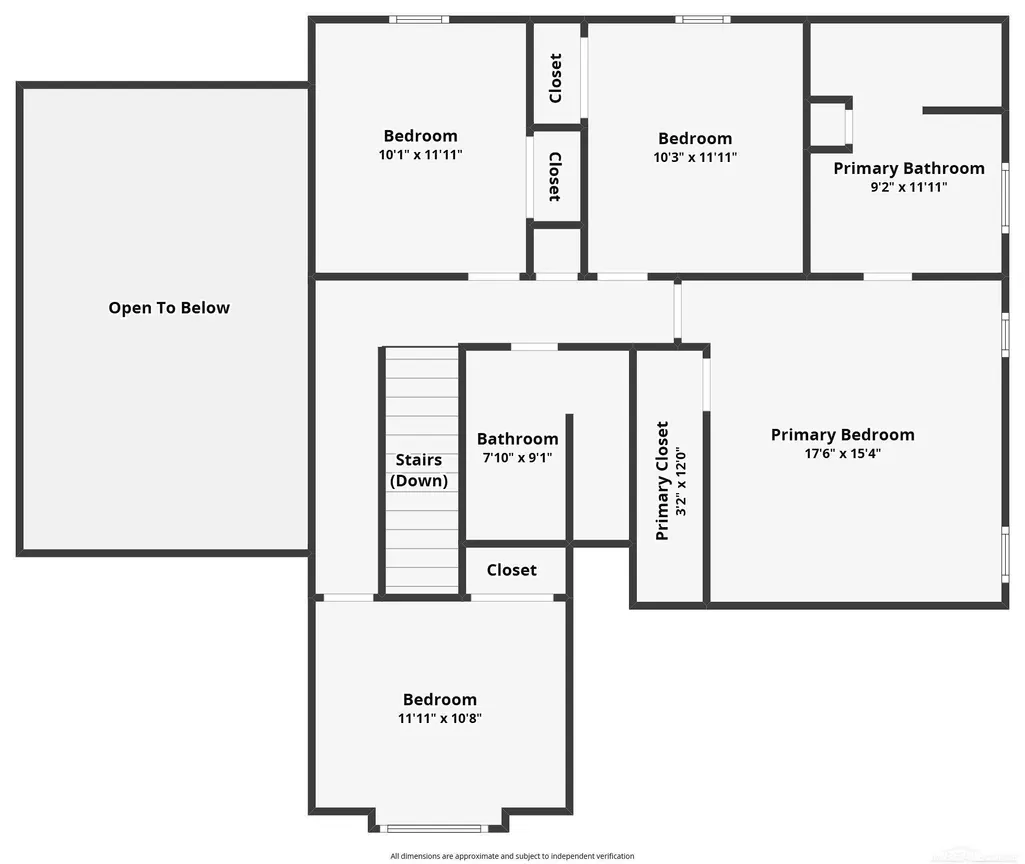
Welcome home to this beautifully maintained colonial nestled in one of Lake Orion's most desirable settings, backing to a peaceful wooded landscape with no neighbors behind! Offering the perfect blend of comfort, privacy, and convenience, this home features an open, functional layout with quality updates throughout. The main level showcases hardwood flooring throughout most of the first floor, complemented by a dramatic great room with soaring vaulted ceilings and newer Weather Guard windows (approximately 5 years old) that fill the space with natural light. A versatile family room or den with crown molding and a boxed bay window provides the perfect home office, sitting room, or formal living space. The spacious kitchen is designed for both everyday living and entertaining, featuring a stylish backsplash, newer stainless steel appliances, a center island with solid surface countertops, a pantry for added storage and a large breakfast nook. Just off the kitchen, the large first-floor laundry room includes a utility sink, built-in shelving, and a convenient drop station to help keep everything organized. A powder room completes the main level. Upstairs, the spacious primary suite offers a cathedral ceiling, ceiling fan, and a private en-suite bath with dual sinks, a jetted soaking tub, and separate stall shower. 3 other spacious bedrooms give plenty of room for comfortable and functional living. The full family bath offers dual sinks and a tub/shower combination. Step outside onto the wood deck and enjoy the tranquility of the private backyard, surrounded by mature trees and natural landscaping. Additional highlights include an unfinished daylight basement plumbed for a future bathroom, providing endless possibilities for additional living space, as well as an insulated garage door, lawn sprinkler system, home security alarm, and a humidifier on the furnace. Major mechanical updates include a furnace and hot water heater replaced within the last five years, providing added peace of mind. Ideally located near
| Price History | |
|---|---|
| 7/10/2026 | Listed $525,000 |
| 7/23/2026 | 5$500,000 |
General Features
| Sewer | PublicSewer |
|---|---|
| Heating | ForcedAir, NaturalGas |
| Cooling | CeilingFans, CentralAir |
| Possession | ClosePlus31to60Days |
| Appliances | Dishwasher, Dryer, Microwave, Oven, Refrigerator, Range, Washer |
| HOA Fee | 400.0 |
| Garage Spaces | 2.0 |
| Patio/Porch Features | Deck, Porch |
| Architectural Style | Colonial |
| Pool Features | None |
| Security Features | SecuritySystem |
| Construction Materials | Brick, VinylSiding |
| Pets Allowed | Call, Yes |
| Year Built | 2001 |
| Levels | Two |
| Property Subtype | SingleFamilyResidence |
| Tax Year | 2025 |
| Assoc Fee Paid Per | Annually |
| County | Oakland |
| New Construction | No |
| Property Type | Residential |
| HOA | Yes |
| Attached Garage | Yes |
| Subdivision Name | HEMINGWAY PONDS OCCPN 1152 |
| Garage Y/N | Yes |
| Total Rooms | 9 |
| Full Baths | 2 |
| Status | Active |
| City | OrionCharterTownship_Oakland |
| Disclosures | TaxesHomesteadExempt |
| Association Name | Hemingway |
| Senior Community Y/N | No |
| High School District | LakeOrion |
| MLS Area | Area02091OrionTwp |
| Carport Y/N | No |
| Land Lease Y/N | No |
| Tax Annual Amount | 4660.0 |
| Home Warranty Y/N | No |
| Property Condition | SiteCondo |
| Lease Renewal Y/N | No |
| Additional Parcels Y/N | No |
| Lease Considered Y/N | No |
| Rent Control Y/N | No |
| Standard Status | Active |
| MobileHomeRemainsYN | No |
| PostalCity | LakeOrion_Oakland |
| Legal Description | T4N, R10E, SEC 14 OAKLAND COUNTY CONDOMINIUM PLAN NO 1152 HEMINGWAY PONDS UNIT 22 L 19297 P 533 12-28-98 FR 100-18, 26, 47&54 |
Interior Features
| Interior Amenities | CathedralCeilings, EntranceFoyer, HighCeilings, HighSpeedInternet |
|---|---|
| Basement | Concrete, Daylight, Full, Unfinished |
| Flooring | Hardwood |
| Fireplace Features | LivingRoom |
| Basement (Y/N) | Yes |
| Air Conditioning Y/N | Yes |
| Heating Y/N | Yes |
| Window Features | BayWindows, EgressWindows |
| Fireplace Y/N | Yes |
| Above Grade Finished Area | 2404.0 |
| Half Baths | 1 |
| Total Bedrooms | 4 |
| Below Grade Finished Area | 0.0 |
| WaterHeaterFuel | NaturalGas |
| Above Grade Finished Area Source | PublicRecords |
| Above Grade Finished Area Unit Type | SquareFeet |
| Total Baths | 3 |
Exterior Features
| Parking Features | TwoCarGarage, Attached, Garage |
|---|---|
| Lot Features | Sprinklers |
| Water Source | Public |
| Foundation Details | Basement |
| Spa | No |
| Lot Dimensions | 70 x 120 |
| Lot Size Acres | 0.19 |
| Road Surface Type | Paved |
| Waterfront Y/N | No |
| Crops Included Y/N | No |
| Horse Y/N | No |
| Irrigation Water Rights Y/N | No |
Amenities
- Foreclosure
- Views
- Short Sale
- New Construction
- Adult 55+
- Lease To Own
- No HOA Fees
- Furnished
- Primary On Main
- Air Conditioning
- Seller Finance
- Green
- Fixer Upper
- Horse
- Golf
- Fireplace
- Deck
- Garage
- Basement
- Pool
 IDX provided courtesy of Realcomp II Ltd., via NextHome Statewide Realty and The Originating MLS(found above), © 2026 Realcomp II Ltd. Shareholders. Shareholders. The information being provided is for consumers personal, non-commercial use and may not be used for any purpose other than to identify prospective properties consumers may be interested in purchasing.
Data is updated as of September 14, 2026 2:35 AM UTC Information deemed reliable but not guaranteed.
The data relating to real estate on this web site comes in part from the Internet Data Exchange (IDX) Program of Realcomp Ltd
Property vs Single Family Average in 48360
Price
Taxes
Year Built
Visits
