

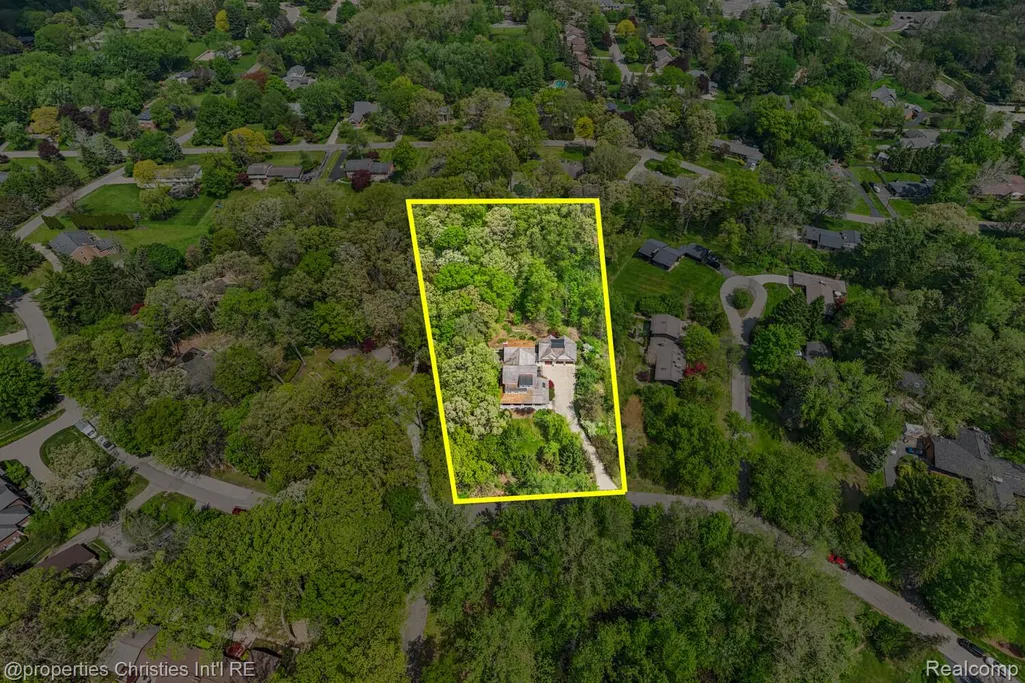
Address
1041 Greentree Road, Bloomfield Hills, MI
Price
$ 2,200,000
Property Attributes
- ID#20261054060
- TypeSingle Family
- Listing Status Active
- CountyOAKLAND
- CityBloomfield Hills
- AreaBloomfield Twp
- NeighborhoodSUPRVRS OF EASTOVER FARMS
- Zip48304
- StyleColonial,Farmhouse
- Year Built2005
- Taxes$ 22202
- Price$ 2,200,000
- Bedrooms5
- Full Bathrooms6
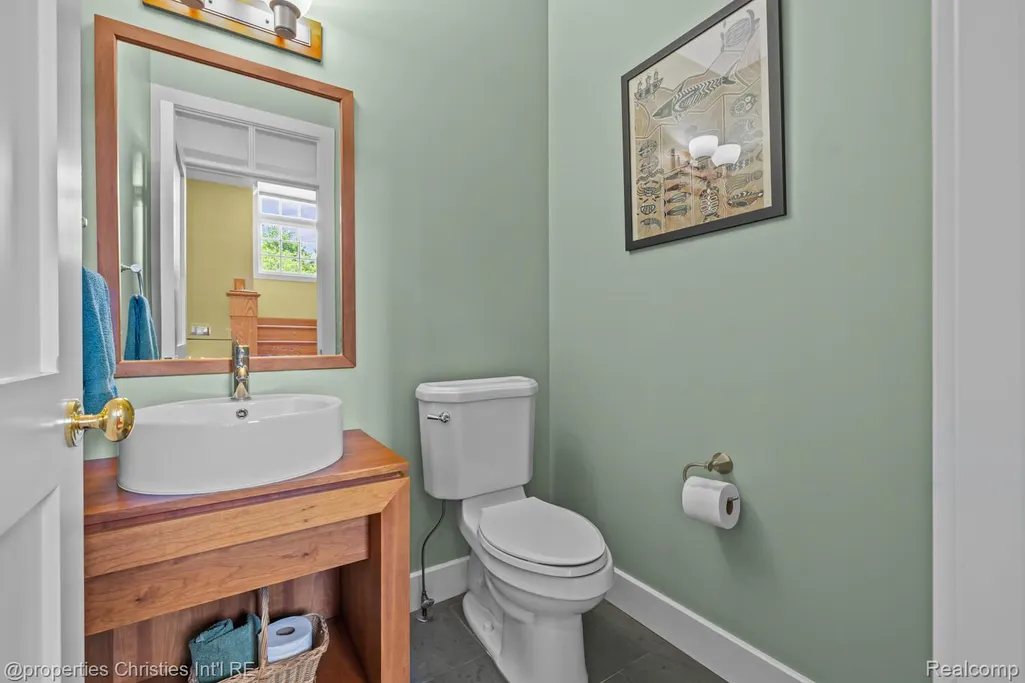
- Half Bathrooms1
- Sqr Footage7031
- Lot Size1.87 Acres
Data Source:
RealComp
Property Description
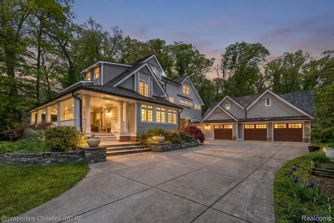
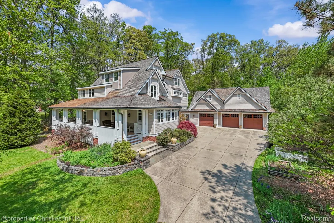
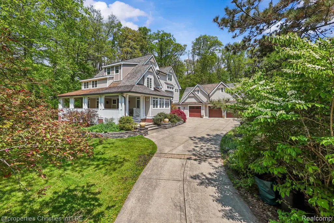
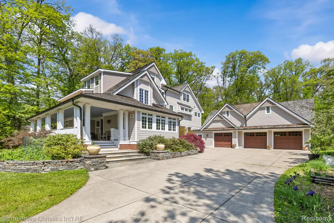
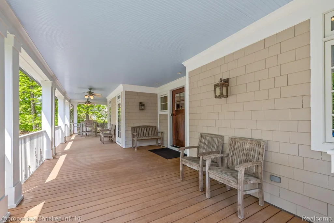
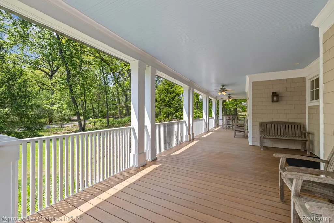
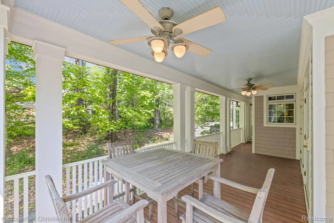
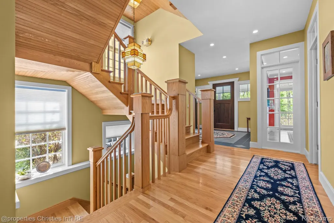
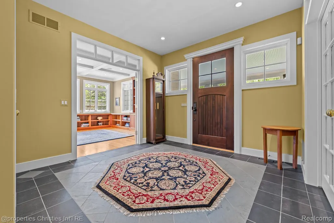
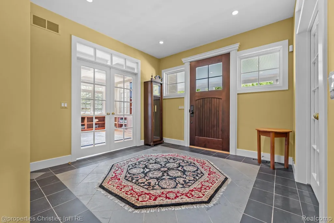
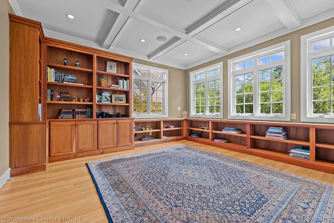
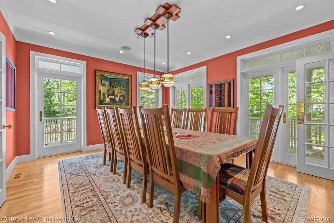
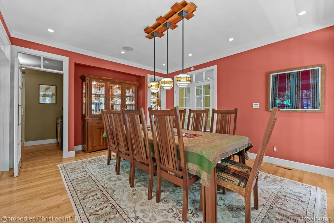
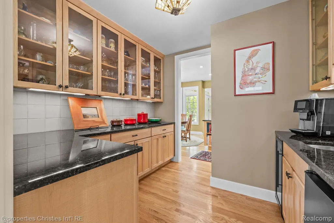
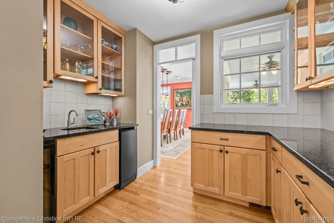
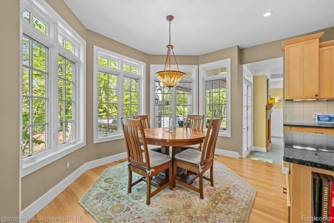
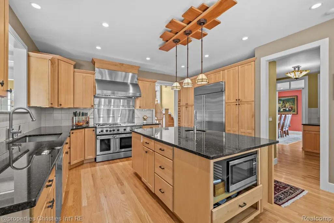
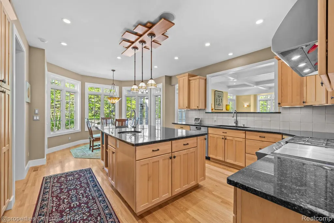
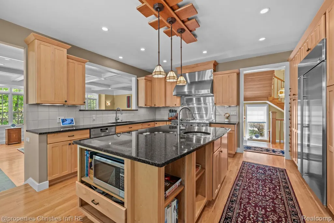
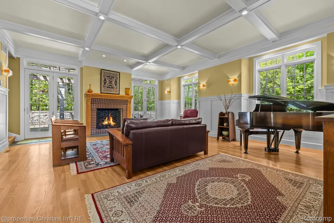
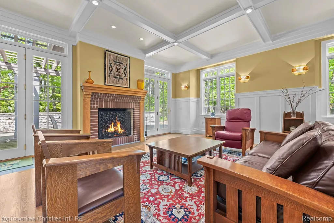
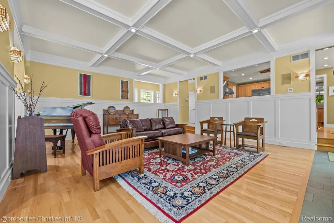
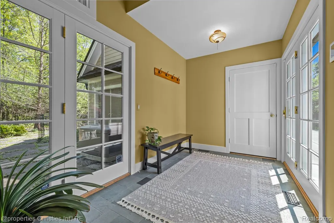
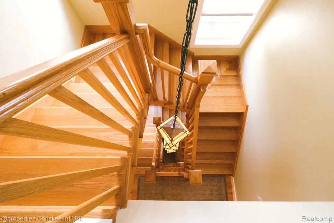
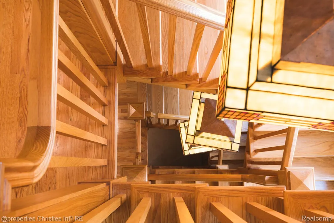
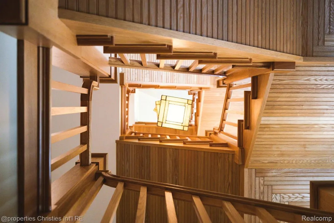
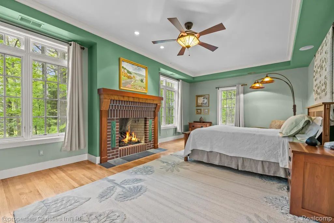
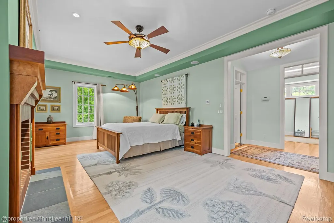
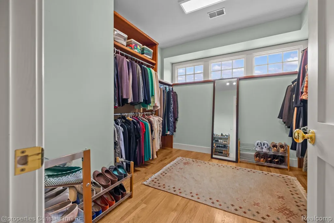
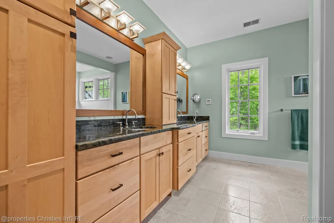
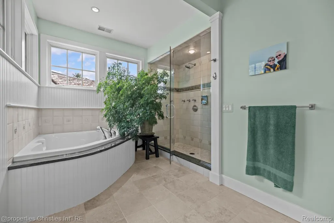
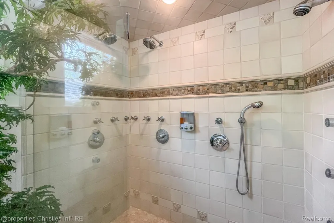
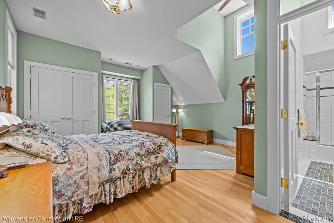
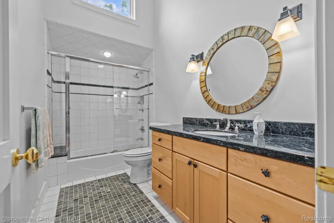
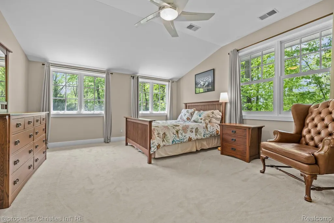
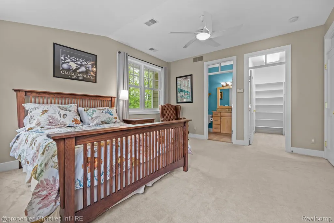
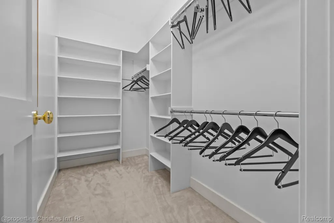
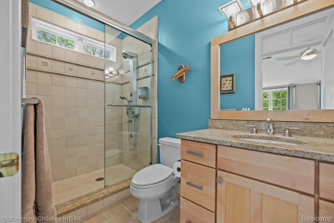
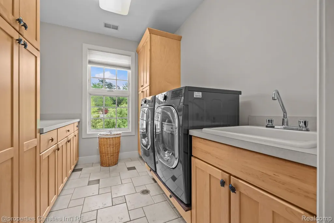
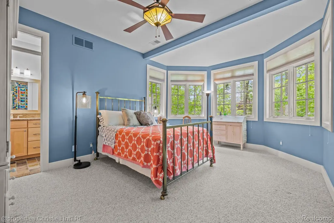
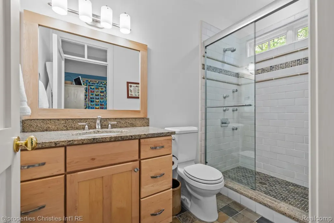
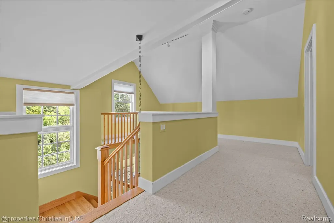
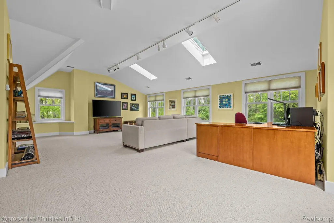
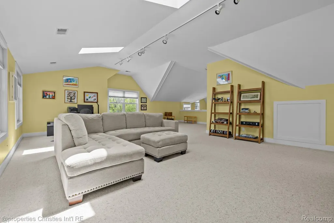
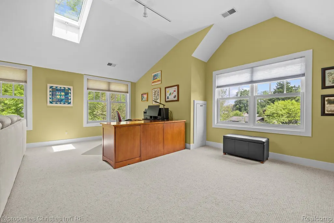
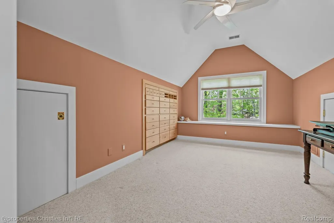
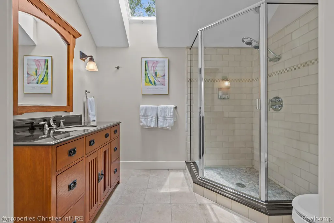
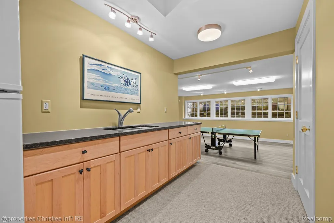
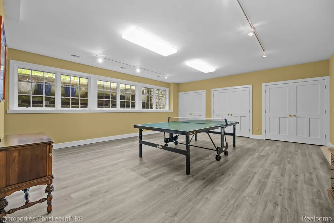
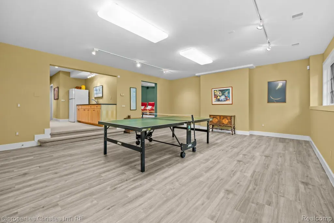
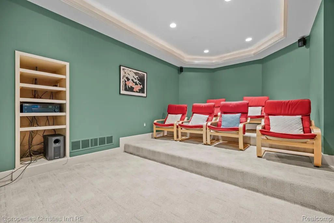
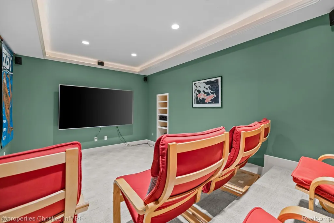
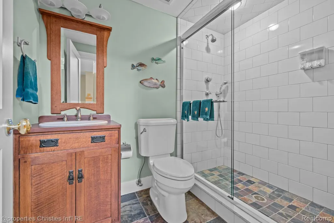
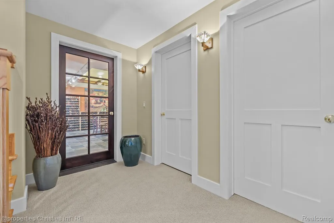
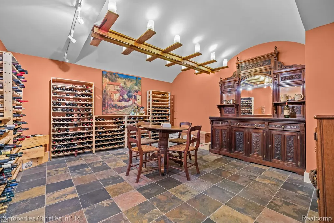
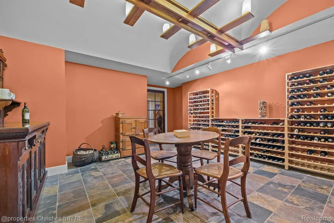
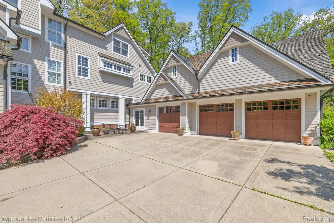
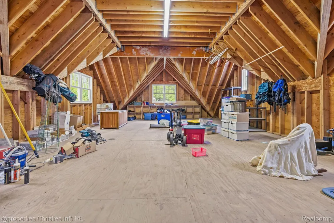
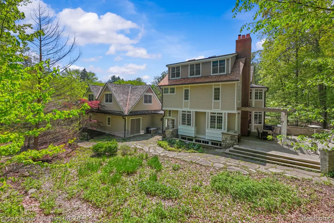
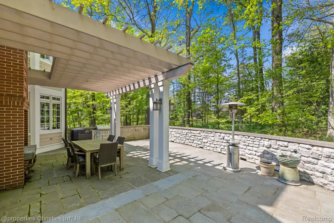
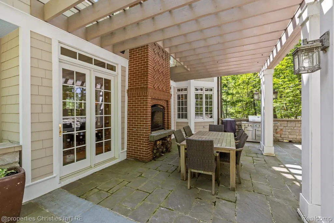
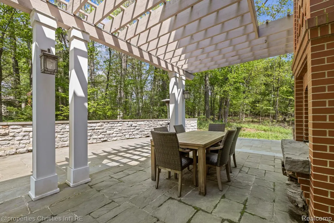
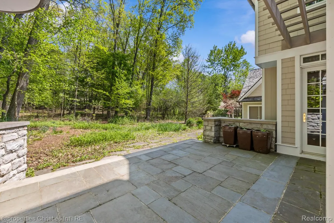
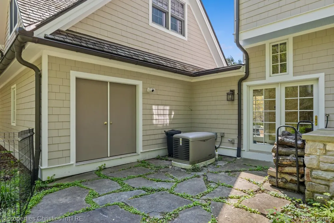
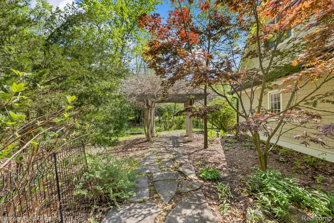
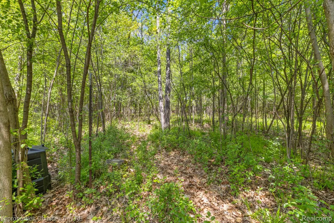
Over 7, 000 square feet of finished living space and on nearly 2 private acres in the heart of Bloomfield Hills, this extraordinary Arts & Crafts-inspired farmhouse blends timeless architecture with exceptional craftsmanship and modern comfort. Designed by renowned Chicago architect Joseph A. Bardusk, the home is surrounded by mature trees and native wildflowers, creating a peaceful retreat with an unmistakable sense of serenity. A welcoming wraparound porch and secluded stone patio with outdoor fireplace offer the perfect setting for quiet mornings or elegant entertaining. Inside, the thoughtfully designed floor plan features beautifully appointed living spaces including a formal dining room, private library, and a stunning chef’s kitchen complete with a gas range, built-in refrigerator, Butler’s pantry, wine refrigerator, and icemaker. Luxury details are found throughout the home including three fireplaces, extensive woodwork, a spacious primary suite with fireplace and a spa-inspired primary bath featuring a double shower with ten Grohe shower heads and a jetted soaking tub, finished daylight basement with stunning wine cellar, media room, wet bar, bathroom, rec area. Designed with both beauty and performance in mind, the home also offers high-volume bath and laundry venting, heating tile floors in multiple baths, a gas line for the patio grill, Marvin windows, spray polyurethane foam insulation backed with fiberglass batting, and sound insulation throughout all interior walls and floors. 3 car attached garage with large loft area which can be easily finished for additional living space. The exterior showcases Hardie siding, cedar shingles, copper roofing accents, and copper gutters and downspouts, further elevating the home’s architectural integrity. A whole-home generator provides additional peace of mind in this truly exceptional Bloomfield Hills residence.
| Price History | |
|---|---|
| 7/14/2026 | Listed $2,200,000 |
General Features
| Sewer | PublicSewer |
|---|---|
| Heating | ForcedAir, NaturalGas |
| Cooling | CeilingFans, CentralAir |
| Possession | Negotiable |
| Roof | Other |
| Appliances | BuiltInRefrigerator, Dishwasher, Disposal, Dryer, ExhaustFan, FreeStandingGasRange, Humidifier, IceMaker, Microwave, Other, RangeHood, StainlessSteelAppliances, Washer, WineRefrigerator |
| Garage Spaces | 3.0 |
| Patio/Porch Features | Patio, Porch |
| Architectural Style | Colonial, Farmhouse |
| Pool Features | None |
| Security Features | SecuritySystemOwned, SmokeDetectors |
| Construction Materials | Other |
| Pets Allowed | Yes |
| Year Built | 2005 |
| Levels | Three |
| Property Subtype | SingleFamilyResidence |
| County | Oakland |
| New Construction | No |
| Property Type | Residential |
| HOA | No |
| Attached Garage | No |
| Subdivision Name | SUPRVRS OF EASTOVER FARMS |
| Garage Y/N | Yes |
| Total Rooms | 17 |
| Full Baths | 6 |
| Status | Active |
| Directions | EITHER NORTH OFF LONG LAKE OR WEST OFF OF ADAMS |
| City | BloomfieldHillsCity_Oakland |
| Disclosures | TaxesHomesteadExempt |
| Entry Location | GroundLevel |
| Senior Community Y/N | No |
| High School District | BloomfieldHills |
| MLS Area | Area02193BloomfieldTwp |
| Lot Size Units | Acres |
| Carport Y/N | No |
| Land Lease Y/N | No |
| Tax Annual Amount | 22202.0 |
| Home Warranty Y/N | No |
| Lease Renewal Y/N | No |
| Additional Parcels Y/N | No |
| Lease Considered Y/N | No |
| Rent Control Y/N | No |
| Standard Status | Active |
| Occupancy Type | Owner |
| Tax Assessed Value | 606750 |
| Expected Active Date | 2026-07-14 |
| MobileHomeRemainsYN | No |
| PostalCity | BloomfieldHills_Oakland |
| Legal Description | T2N, R10E, SEC 12 SUPERVISOR'S PLAT OF EASTOVER FARMS LOT 14 |
Interior Features
| Interior Amenities | EntranceFoyer, JettedTub, ProgrammableThermostat, WetBar |
|---|---|
| Basement | Daylight, Finished |
| Fireplace Features | Gas, LivingRoom, OtherLocations, MasterBedroom, WoodBurning |
| Basement (Y/N) | Yes |
| Air Conditioning Y/N | Yes |
| Heating Y/N | Yes |
| Fireplace Y/N | Yes |
| Above Grade Finished Area | 5131.0 |
| Half Baths | 1 |
| Total Bedrooms | 5 |
| Below Grade Finished Area | 1900.0 |
| LivingAreaSource | PublicRecords |
| Above Grade Finished Area Unit Type | SquareFeet |
| Total Baths | 7 |
Exterior Features
| Exterior Amenities | Lighting |
|---|---|
| Parking Features | ThreeCarGarage, Attached, DirectAccess, ElectricityinGarage, GarageDoorOpener, Oversized |
| Water Source | Public |
| Foundation Details | Basement, Poured |
| Spa | No |
| Lot Dimensions | 142x429x398x255 |
| Lot Size Acres | 1.87 |
| Waterfront Y/N | No |
| Road Frontage Type | Paved |
| Crops Included Y/N | No |
| Horse Y/N | No |
| Irrigation Water Rights Y/N | No |
Amenities
- Foreclosure
- Views
- Short Sale
- New Construction
- Adult 55+
- Lease To Own
- No HOA Fees
- Furnished
- Primary On Main
- Air Conditioning
- Seller Finance
- Green
- Fixer Upper
- Horse
- Golf
- Fireplace
- Deck
- Garage
- Basement
- Pool
 IDX provided courtesy of Realcomp II Ltd., via NextHome Statewide Realty and The Originating MLS(found above), © 2026 Realcomp II Ltd. Shareholders. Shareholders. The information being provided is for consumers personal, non-commercial use and may not be used for any purpose other than to identify prospective properties consumers may be interested in purchasing.
Data is updated as of September 16, 2026 2:03 AM UTC Information deemed reliable but not guaranteed.
The data relating to real estate on this web site comes in part from the Internet Data Exchange (IDX) Program of Realcomp Ltd
Property vs Single Family Average in 48304
Price
Taxes
Year Built
Visits
